Salt, wind and the coast: what changes near the sea
A coastal roof asks two separate things of a system: what the materials have to survive, and what the structure has to be calculated for.
The article explains general patterns. Your roof, your equipment and your consumption differ, and the numbers for them come from a survey.
Cyprus is an island, so a large share of its buildings are within reach of salt air, and a smaller but significant share sit where the wind comes off open water with nothing in the way.
These are two different problems. Confusing them is how a system ends up with expensive components on an under-specified structure, or the reverse.
Salt is a question about materials
Airborne salt does not damage a system the way a storm does. It works slowly, on metal, in the presence of moisture, and it finds every place where two different metals touch or where a coating has been scratched during installation.
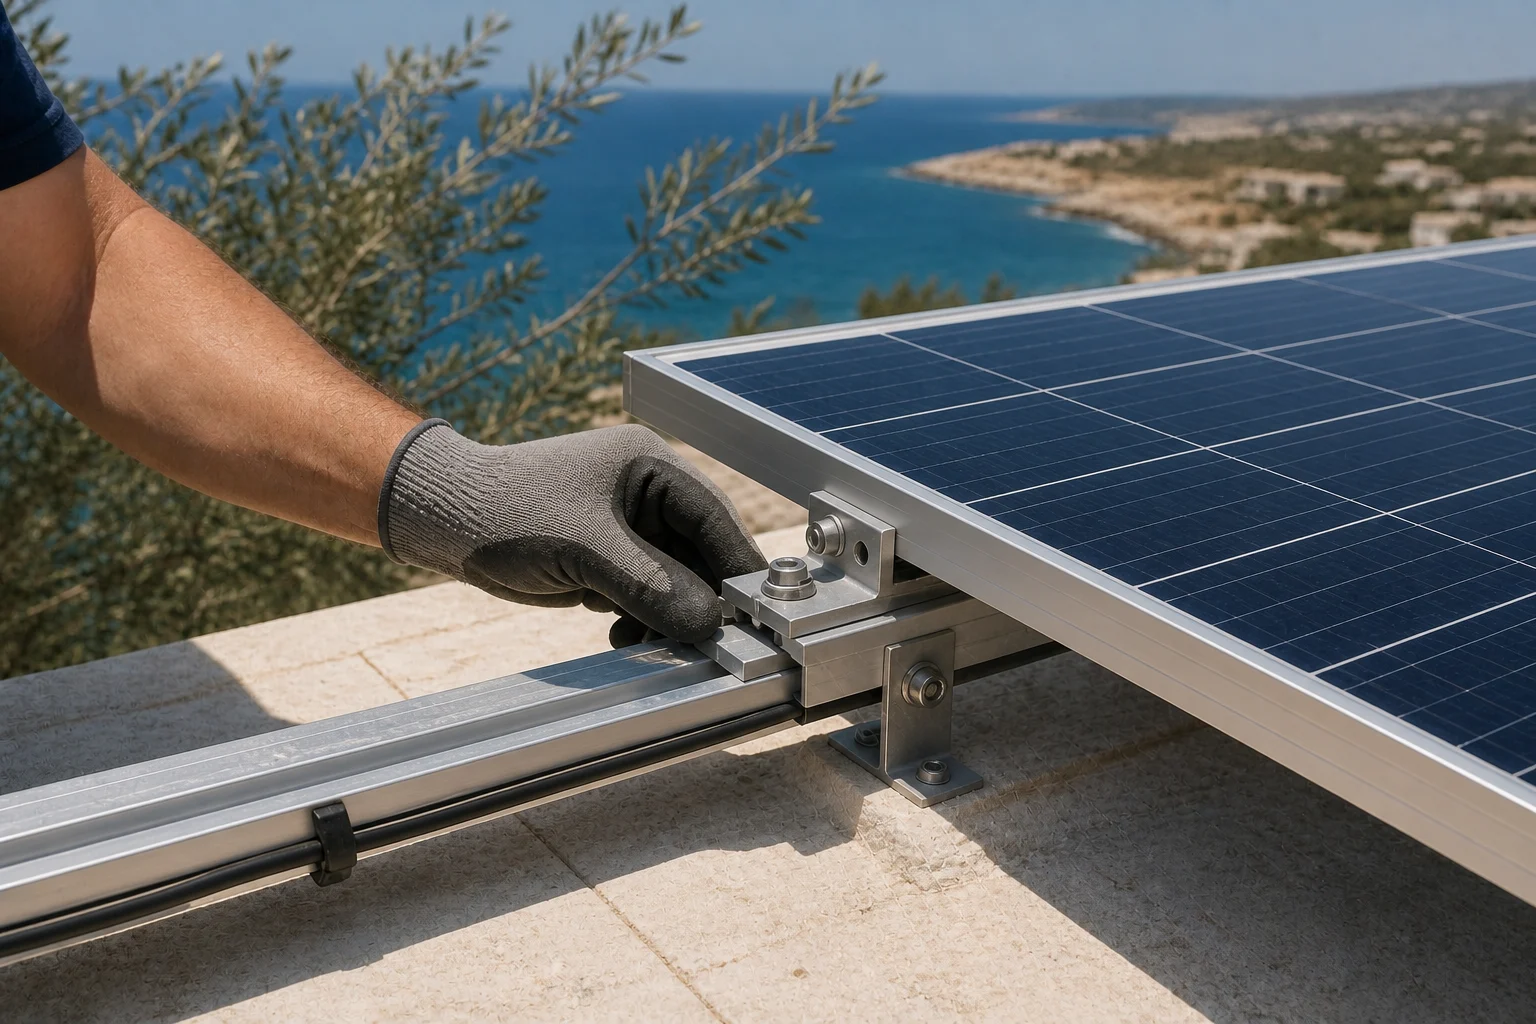
What it attacks is rarely the part people worry about. The glass is fine. The vulnerable pieces are the frame, the mounting rails, the clamps and bolts, the earthing connections and the enclosures of anything mounted outdoors.
This is a specification question with a documented answer, because there is a standard for exactly it. IEC 61701 describes test sequences for determining a module's resistance to corrosion from salt mist containing chloride, aimed at modules that will operate in wet, salt-rich atmospheres such as marine sites. Its current edition is harmonised with IEC 60068-2-52, the general environmental salt mist test.
So "is it suitable near the sea" has a form: which test, at which method, with what result. An installer who has that paperwork can show it. An installer who answers with an adjective does not have it.
What the module test does not cover
A module qualification test qualifies the module.
IEC 61215-2 sets out the test procedures for design qualification of flat-plate modules, and the current edition added cyclic mechanical load testing to the sequence. Those tests are performed on the module in a laboratory rig. They say nothing about the rails it will be clamped to, the fixings into your roof, or the roof itself.
That boundary is the whole point. A module can be perfectly qualified and still be attached to a building by the weakest link in the chain, and no certificate on the panel covers that link.
Wind is a calculation, not a material
Wind load is not a property you buy. It is a number computed for a specific site.
Actions on structures in Europe are set out in the Eurocodes, and wind actions specifically in EN 1991-1-4. The calculation takes the site, the terrain around it, the height of the building, and the shape and position of what is being added, and produces the forces the structure and its fixings have to resist. Roof edges and corners are the severe cases; the middle of a roof is not.
The direction that matters on a roof is usually up. Wind flowing over a building creates suction, and an array is a set of flat surfaces that suction can lift. A ballasted array on a flat roof resists that with weight; a fixed array resists it through its anchors into the structure. Either way the resistance has to be shown to exceed the calculated load, and that is engineering work with a written result.
Where the two meet
The fixings are where the materials question and the calculation question become the same question.
A bolt is sized by the wind calculation and destroyed by the salt. Dissimilar metals in contact corrode faster than either alone. A stainless fixing driven through a coated rail can leave bare metal at exactly the point carrying the load. Torque values, isolation between metals and the treatment of drilled or cut edges are installation details that decide whether the structural design survives long enough to matter.
None of this is exotic. It is the part of the job that is invisible from the ground and stays invisible until something moves.
What to ask an installer
- what evidence there is that the proposed modules and mounting components are specified for a site this close to the sea, and what document that evidence lives in
- who performs the wind load calculation for this roof, what standard it follows, and what the client receives at the end of it
- how the array position relates to the roof edges and corners, and what that does to the loads
- which metals will be in contact at the fixings, and what is done to keep them apart
- what the installer's own workmanship warranty covers on the structure, and for how long